
5115 Trent Woods DriveTrent Woods, NC 28562
Mortgage Calculator
Monthly Payment (Est.)
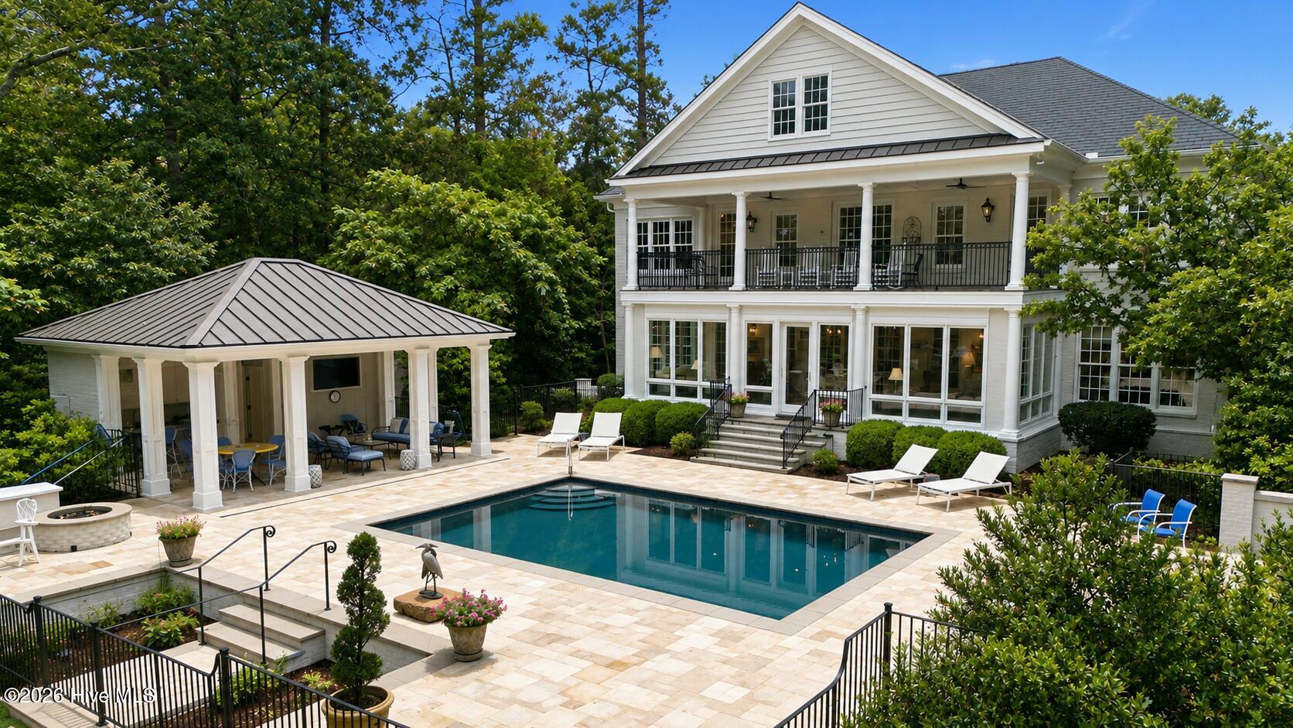
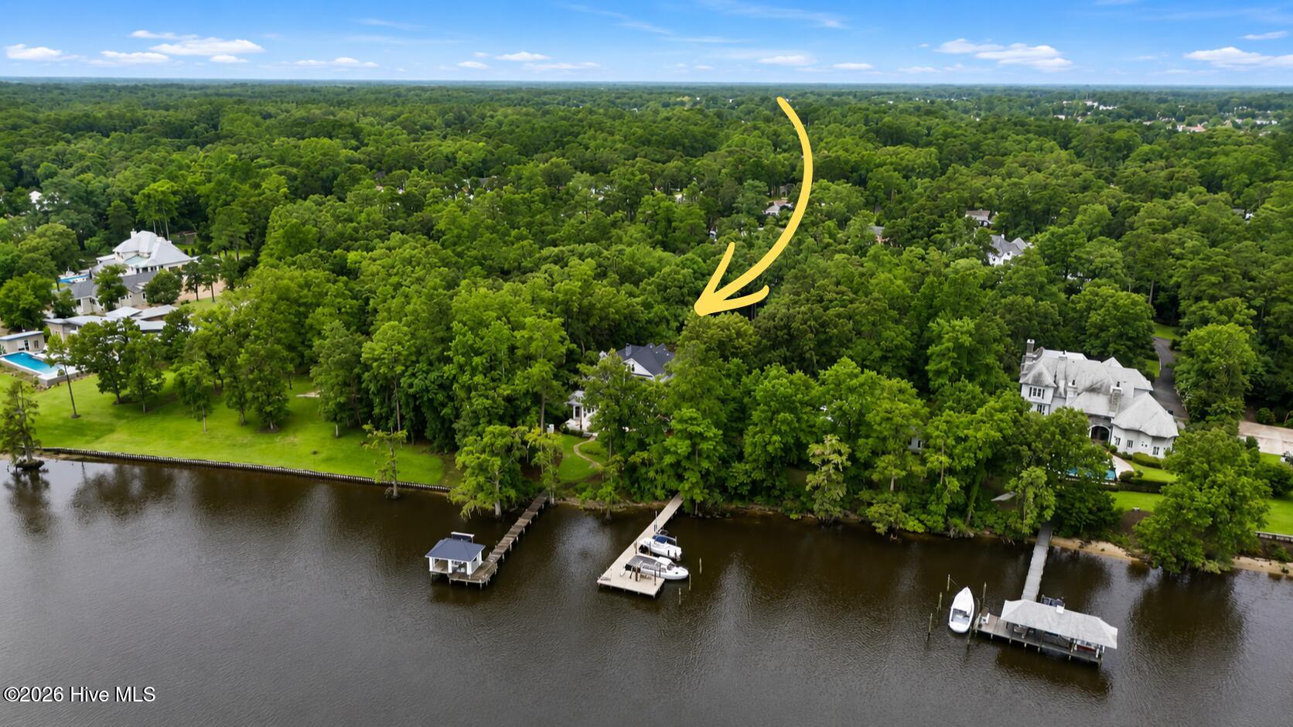
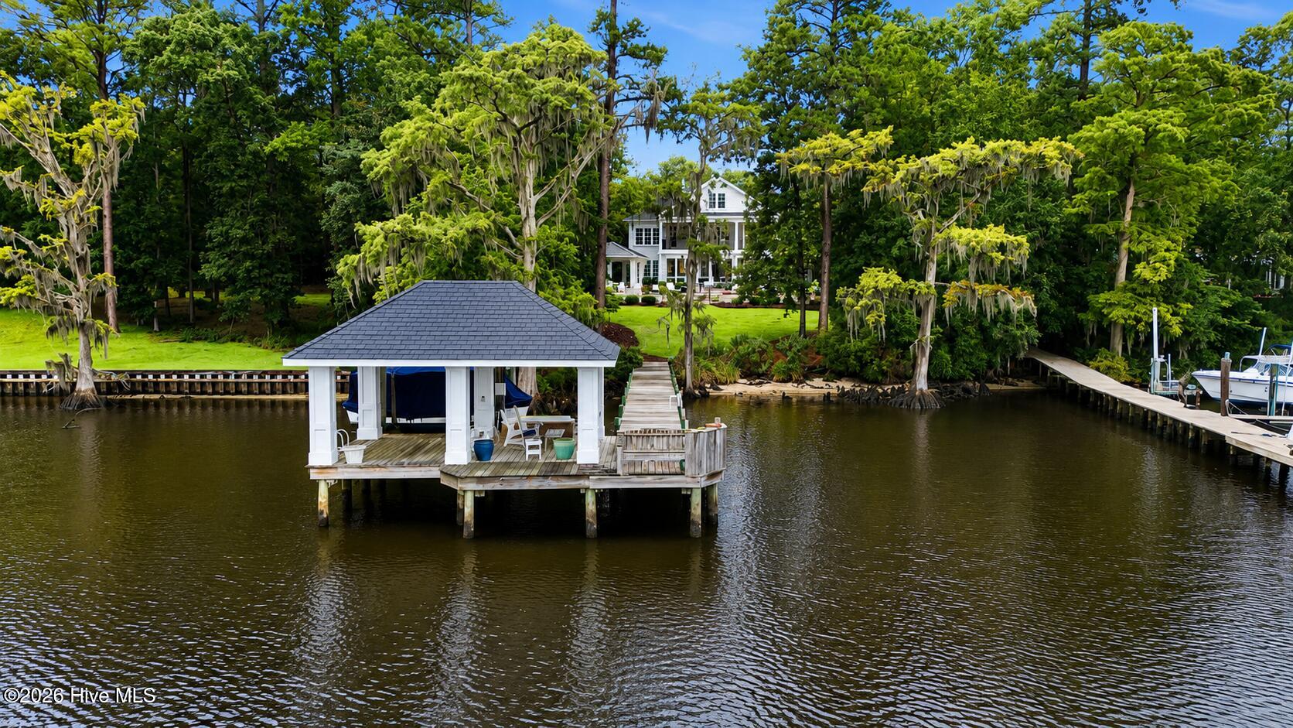
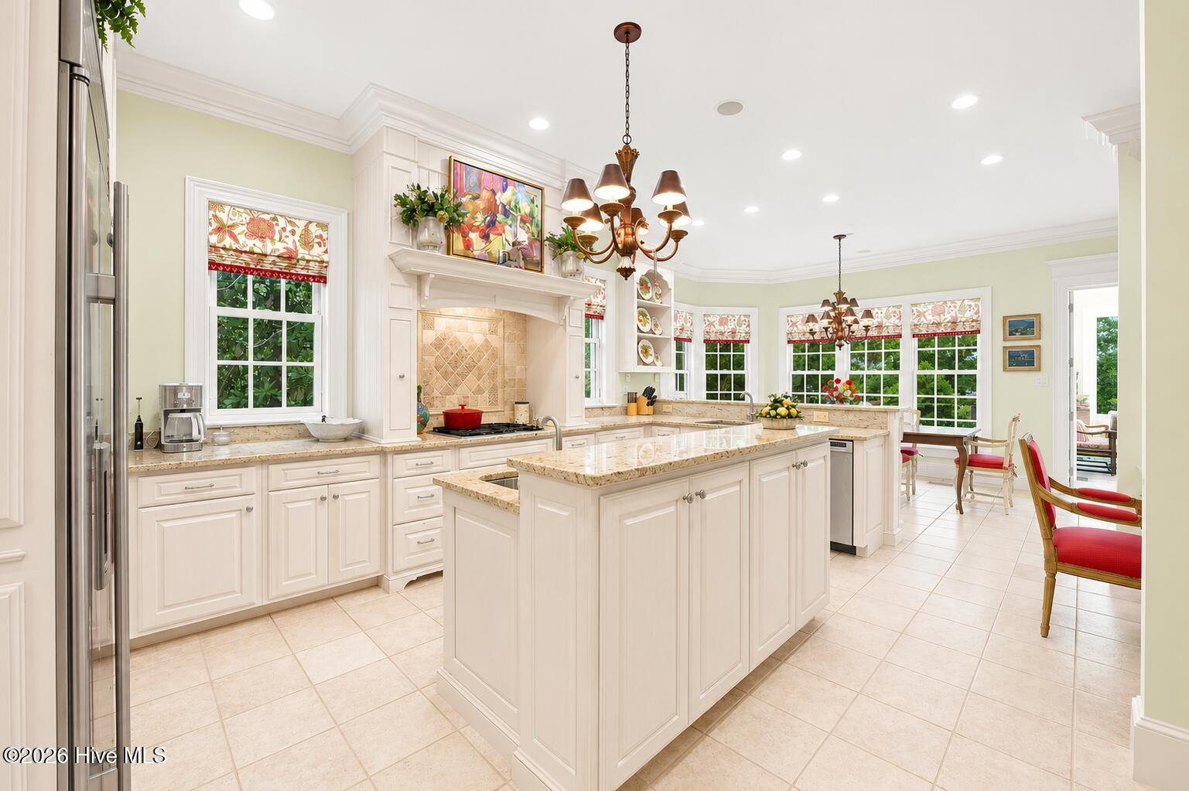
$12,319Welcome to an extraordinary waterfront estate where timeless architecture, exceptional craftsmanship, and resort-inspired amenities come together to create one of the area's most remarkable offerings. Privately situated along the water in the prestigious community of Trent Woods, this custom-built residence encompasses approximately 5,677 heated square feet with 4 bedrooms, 4 full bathrooms, and 3 half bathrooms, offering an unmatched lifestyle designed for both elegant entertaining and comfortable everyday living. A stately approach welcomes you to the home, where classic Southern architecture, manicured landscaping, and impeccable attention to detail set the tone for what awaits inside. Rich hardwood floors, extensive custom millwork, soaring ceilings, oversized windows, and breathtaking water views create an atmosphere of understated luxury throughout. Designed for entertaining on every scale, the expansive living spaces flow effortlessly from one room to the next. The gourmet chef's kitchen is beautifully appointed with premium appliances, custom cabinetry, generous granite countertops, an oversized center island, and abundant workspace, making it equally suited for intimate family dinners or large gatherings. Multiple living and dining areas provide exceptional flexibility, while a handsome private office offers the ideal work-from-home setting. The luxurious primary suite serves as a peaceful retreat, featuring tranquil water views, spa-inspired bath accommodations, and generous closet space. Three additional bedroom suites provide comfort and privacy for family and guests, while a spacious recreation room with wet bar and billiards area creates the perfect setting for game nights, movie evenings, or extended guest accommodations. Step outside to experience your own private waterfront resort. The beautifully designed outdoor living spaces include a spectacular in-ground pool surrounded by expansive travertine terraces, a fully equipped pool pavilion with outdoor kitchen, covered lounge areas, and multiple spaces for dining and entertaining. From morning coffee overlooking the water to sunset gatherings by the pool, every detail has been thoughtfully designed to maximize the property's exceptional setting. Enjoy direct water access for boating, fishing, kayaking, and paddleboarding while taking advantage of the peaceful privacy provided by mature trees and beautifully landscaped grounds. The setting offers the rare combination of luxury, recreation, and tranquility just minutes from historic downtown New Bern, shopping, dining, medical facilities, and everyday conveniences. A truly exceptional offering, this distinguished waterfront estate presents a rare opportunity to own a legacy property where refined interiors, spectacular outdoor amenities, and an incomparable waterfront lifestyle come together in one extraordinary residence.
| 3 hours ago | Listing first seen on site | |
| 4 hours ago | Listing updated with changes from the MLS® |

The data relating to real estate on this website comes in part from the Internet Data Exchange program of Hive MLS, and is updated as of 2026-07-27 10:36 PM UTC. All information is deemed reliable but not guaranteed and should be independently verified. All properties are subject to prior sale, change, or withdrawal. Neither listing broker(s) shall be responsible for any typographical errors, misinformation, or misprints, and shall be held totally harmless from any damages arising from reliance upon these data. Copyright 2026 Hive MLS
Did you know? You can invite friends and family to your search. They can join your search, rate and discuss listings with you.